Showing posts with label HouseNotMine. Show all posts

1.10.2012

HouseNotMine : Cumberland Drive


Hawk and I were in the housewalking mood, so on Sunday we hit the most interesting looking homes in the area. We found this beauty. Though in need of some roof and stonework repair, it really has great bones and lovely style. A young couple could make this home shine in no time!

Living Room:
 Living Room Fireplace:

 Dining Room Chandelier:
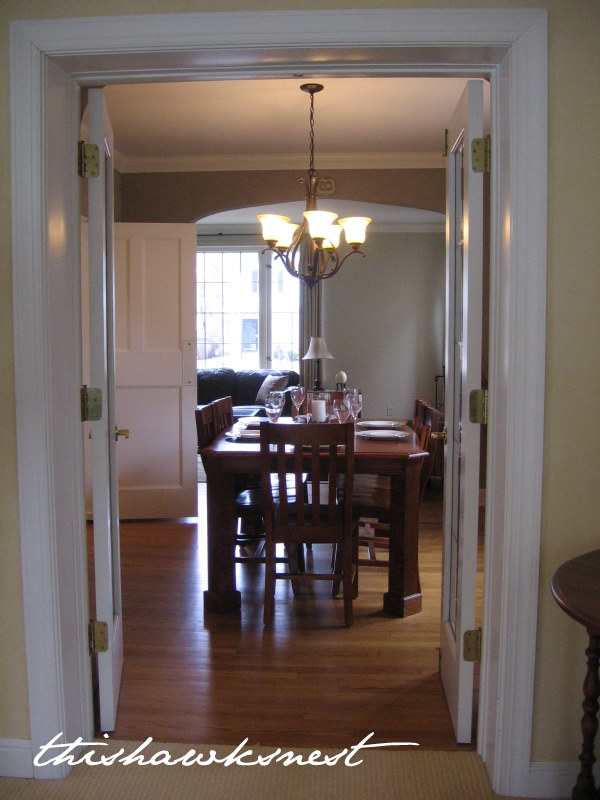
 Dining Room:
 Sweet little Sunroom off the Living Room:
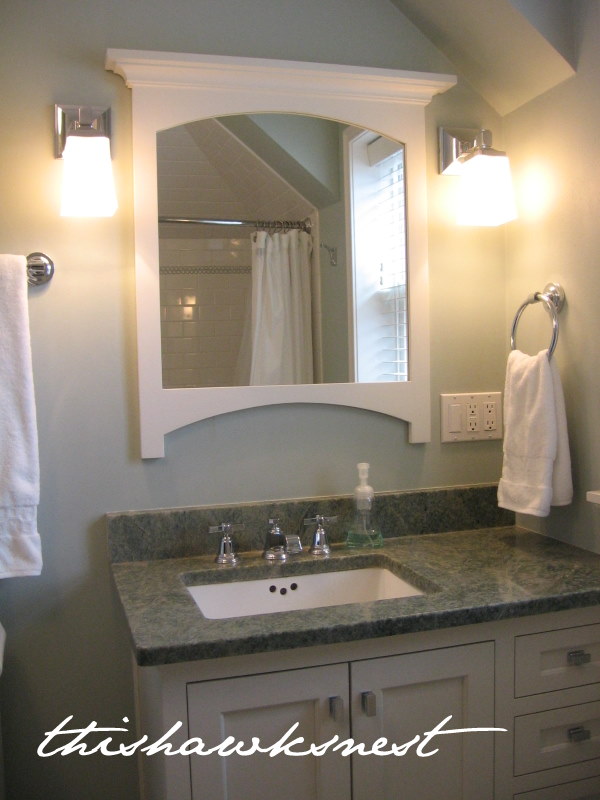
Master Bathroom (forgive the coloring---I was shooting quickly with a toddler clinging to me!)

Master Bedroom: spacious and full of light. We loved this room, especially that little reading nook.
 View of the stairs from the MB:
Upstairs Hallway:

While touring this home, we learned a few things: 1) Check camera settings repeatedly from room to room. 2) When Mama is shooting, keep Ace out of eyesight so he doesn't want to compete with the camera. 3) Shoot first, study later, or (like this shoot) we lose a chance to get all the rooms before our little guy wants out!

Happy Tuesday, friends.

icj,
~j

7.07.2010

HouseNotMine : Warm & Traditional

Hawk and I like to look through homes for sale even though we want to keep our house for a few years yet. Our inside connection, Ryan Cross, keeps us updated on some great homes in the area. 


This big one has a soft, inviting interior in a very traditional style. Note: we took these a few months ago, though the house is still on the market, so I hadn't quite perfected "getting all the right shots." But what we caught will definitely make you want to cozy up and settle in!


The living room mantle--painted white to bring out the traditional look without overpowering the neutral wall.

View from dining room into living room. The archway brings them together nicely.

The dining room is painted a shade greener and darker than the living room. Hawk said it was a very masculine space with feminine touches--great for a new couple.


We found built-ins everywhere! Including this great china cabinet in the dining room. We especially liked how the owners new to keep the visuals simple and collected. There are only three colors visible: blue, white, and black.


Quick shot from the add-on family room through the dining into the living room. We loved the french doors and how open the whole house feels while still keeping spaces distinct.

The sellers remodeled the kitchen to resemble an earlier 20th century look. I (jen) have been drawn to yellow kitchens lately, and this one captures the gold without looking like a canary molted. And the peninsula cabinets separate the kitchen from the family room without inhibiting conversation from either space.

We loved the glass doors above and the new tilework, and that great old-fashioned faucet!

The family room continued the gold color, adding to the light from those great windows. The TV was mounted low on the island so as to keep attention away from it when it wasn't in use.

Remember...photos taken a while ago! I'm sure the backyard is much prettier when it is in bloom, but for now, you get to see how they've taken a small space (common to our village) and made it great for entertaining.

The stairway keeps that open-yet-distinct theme. Don't you want to just run up those stairs?

View from the top--quite a wide staircase!
Using a daybed, the sellers turned a smaller space into an inviting sanctuary. We love the molding, the use of white, and the hardwood floors.


A nice soft green in the second bedroom makes this the perfect guestroom.


Just enough light, and just enough privacy.


And finally, the master bedroom revealed a century-old full-size low poster bed. We like how they positioned it below the private back window. I can just imagine waking up to something so bright.


Alright, this last set reveals the bathroom. I sort of got a little nuts in the bathroom. I love cool and soft color mixed with crisp white, and this baby has it all. Look at that great medicine cabinet (and that handsome fella)!


Another set of built-ins, which we think were remodeled to fit the original woodwork in the house.


And last but not least, the floor. It was crazy! I couldn't get enough of it. So, much to Hawk's rolling-of-the-eyes and laughing at me, I stooped down and got a great shot:


Hope you enjoyed today's tour!


icj,
~j

7.06.2010

housewalking and quaking earth

Ever experienced an earthquake? I've experienced three: the first was in college here in Wisconsin, the second when I stayed in a cabin on a lake with a friend for one summer in Alaska (how do you like them prepositional phrases, baby?! count 'em, 6), and the third was this morning.


The street that runs perpendicular to ours, just two houses south of us, is undergoing major work. Our whole village has seen little on its side streets but this sort of demolition. All morning, our glassware, dishes, and pretty breakable things on bookshelves have been loudly tinkling together while the whole house actually shakes.  Yikes.


Onto our Tuesday housewalking session...


I confess, we saw this one a few months ago. It's still for sale, unfortunately for the buyer. And while the facade is rather simple (the red door really makes the front view special), the interior is fantastic! So this is a little teaser. Tomorrow, we'll give you a tour of the interior.


Here's to the hope that our house doesn't quake down before we've lived in it a year...


icj,
~j

4.15.2010

HouseNotMine : Berkeley

Sundays are wonderful days. One reason in particular is the plethora ("do you even know what a 'plethora' is?") of open houses between the hours of 11:00am-3:00pm. 

At one such open house last month, Hawk and I met Ryan Cross, a realtor with Shorewest Realty, who immediately impressed us with his amiable and authentic charm. 

He now invites us to more of his open houses, gives us a tour, and has us highlight them here for you, our lovely readers! You know we couldn't pass up an opportunity like this:)

Our newest HoustNotMine begins with a bright, purple door:


And an intricate canopy greeting any guest sends you in one of three ways: toward the dining room, the living room, or up the stairway.

The dining room is well-lit and bright even without the chandelier:

With built-in cabinets:
And a great decades (or more) old dictionary:


The fireplace invites without overwhelming:


Which makes for a very cozy living room:


Previous owners removed a wall that separated this large space just behind the center chair. Painting the wall red gives interest to the reading nook:


And we thought this little number was neat--a hand-painted Alice in Wonderland work on an old cabinet door.
And a blue powder room with the unique-to-WFB window within:


The sellers remodelled the kitchen when they built the addition. 


Additions are common to the WFB area, but we thought this one was particularly well-done. Seamless and bright.

We especially like the built-in shelves and window seat, which of course, we tried out:

And in the corner to the right, they built a breakfast nook. We love it!


Then, upstairs we go!


To see the first bedroom, used as a reading/relaxing room:


The master bedroom, with bright light from the east-facing windows:
The third bedroom seemed the largest, and we found our favorite--hardwood floors!


The sellers remodeled the full bath with soothing-colored tiles and a great pedestal sink:


Back downstairs to check out the large basement rec room:


And then out to the back yard through another purple door.

Hawk particularly likes the non-painted shingles and how the sellers did a great job matching the brick from the house on the addition:


I want one of these in my back yard...can't you just imagine the winter fires we could make with this?


After thanking Ryan for his hospitality, we moseyed on back under the canopy, through these gorgeous front doors...

And took one last midday shot:

We hope you enjoyed our latest HouseNotMine tour. Thank you, Ryan, for offering it to us! Keep them coming!

For information on the house itself, email us or check out Shorewest Realty.

icj,
~j

LinkWithin

Related Posts with Thumbnails
 
Real Time Analytics